
Ventilated ceramic facade: complete guide to 7 choices

By Rick Worst · Specialist Circular & Project Development at Tegelmonsters
A ventilated ceramic facade places ceramic panels at a distance from the insulation, with an open air gap in between. This gap drains rainwater and residual moisture and keeps the structure dry.
The choice begins with the structure, not the color. Those who know the layers, the air gap, and the standards specify a facade that lasts for decades.
A ventilated ceramic facade consists of four layers: supporting structure, insulation, air gap, and ceramic cladding on a substructure. The 20 to 28 millimeter air gap removes moisture and acts as a thermal buffer. Ceramic achieves fire class A1 according to EN 13501-1 and remains colorfast and low-maintenance. We supply the ceramic slabs; the facade builder installs the system. Request free samples at tegelmonsters.nl/tegels and assess color and size at actual scale.
In this article
- What is a ventilated ceramic facade?
- How does the construction of a ventilated facade work?
- What building physics benefits does the air cavity provide?
- Which fastening system is suitable for a facade project?
- Do ceramics meet the fire requirements for facades?
- How much does a ventilated ceramic facade cost?
- How do you put together a sample package for a facade project?
- Frequently asked questions
Definition
What is a ventilated ceramic facade?
The principle separates two functions that coincide in a traditional facade. The insulation manages the heat balance, while the ceramic plate intercepts rain, wind, and sun. Rainscreen literally means rain screen: the cladding breaks the direct rain, while the cavity behind it drains away any water that penetrates through the seams. Unlike a traditional cavity wall, the outer layer here supports not masonry, but a thin ceramic plate.
Ceramic is a logical choice for this weathering. The panel is sealed, absorbs virtually no water, and retains color and texture for decades. In the event of a fire, ceramic counts as fire class A1 according to EN 13501-1, the highest class for non-combustible material that does not contribute to fire. For a facade at height, this is a significant argument in the choice of material.
Important for the division of roles in a project: we see ourselves as an independent knowledge center for ceramics themselves. Tegelmonsters supplies the panels and slabs that form the visible cladding, while the facade builder takes care of the substructure and installation. If you wish to connect with existing knowledge, our guide on large-format tiles in projects offers the size and transport considerations that also apply to a facade.
Building
How does the construction of a ventilated facade work?
Each layer has its own function. The load-bearing structure carries the weight and absorbs the point loads of the framing. The insulation is applied to that wall, continuous and without interruption, so that as few thermal bridges as possible are created. A thermal bridge is a place where heat escapes more quickly than in the rest of the facade.
In front of this hangs the air cavity, the open space that gives the facade its name. The substructure of aluminium or treated framing bridges this cavity and supports the ceramic tiles. For a storey-high facade, a 20-millimeter cavity is often sufficient; for taller buildings, system suppliers recommend 28 millimeters or more to maintain airflow.
The order is not optional. If the insulation is too thin or the cavity closes up, the building physics benefit is lost. Therefore, it pays to put the structure on paper during the design phase and to coordinate the layer thicknesses with the structural engineer and the facade builder before the specifications are finalized.
Building physics
What building physics benefits does the air cavity provide?
Moisture drainage is key. Rain entering the cavity along the seams runs down the back of the board and exits the facade at the bottom. Residual moisture evaporates in the airflow before reaching the insulation. This keeps the insulation dry, and dry insulation retains its full thermal resistance.
The cavity also acts as a thermal buffer. On a sunny day, the ceramic slab heats up, but the moving air dissipates a large part of that heat before it reaches the structure. In winter, the continuous insulation limits heat loss. The ceramic itself absorbs virtually no water: porcelain stoneware is a densely fired slab with a water absorption of less than 0,5 percent, class BIa according to EN 14411. This density makes the slab frost-resistant, which counts in the Dutch climate with dozens of freeze-thaw cycles per year. The background of this class is explained in our explanation of water absorption in ceramic tiles.
Assessing full-scale ceramics. A datasheet specifies water absorption, while a sample shows color, texture, and size. We include free samples for your facade project, including the technical grade per slab.
Confirmation
Which fastening system is suitable for a facade project?
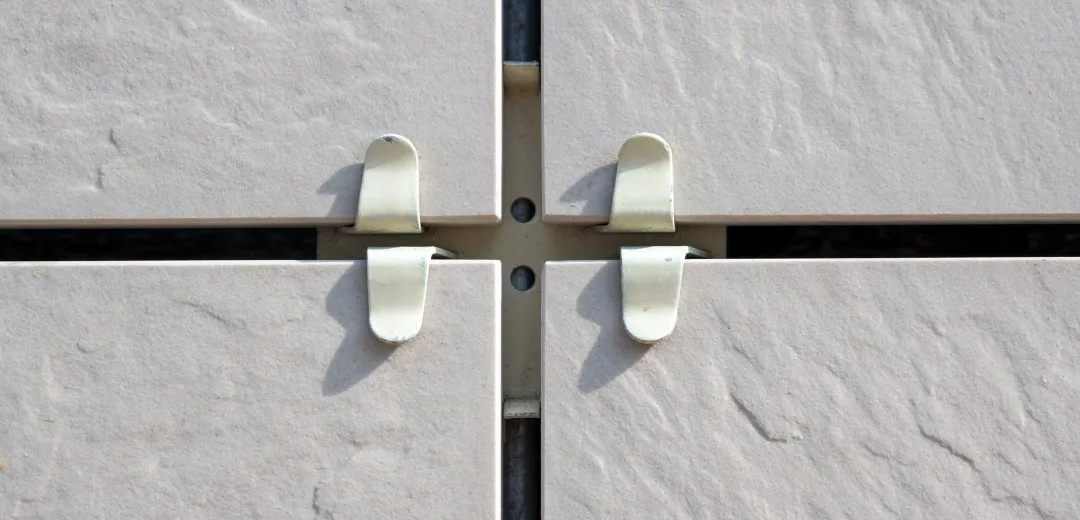
The choice affects both appearance and maintenance. A visible system displays the clamp or clip as a subtle accent in the facade. This makes a single panel easy to remove later, which is practical for a facade on a heavily used building. A back-cut anchor is a pin that grips into a drilled hole on the back of the panel, without anything being visible on the front.
What both families share is the requirement for the substructure. This must transfer the wind load and the self-weight of the ceramics to the load-bearing structure in the form of point loads on the anchors. The facade builder calculates this load per project, tailored to the building height and panel size. In this way, the facade remains stable even during severe wind gusts.
Project managers often ask us whether they need to finalize the fastening early on. Our advice: choose the facade design and panel size first, and the system will follow from that. An invisible system requires precise measurements, while a visible system allows for flexibility. Discuss the choice with the facade builder and our team via the page. touch with, or get to know the team at about us.
Fire safety
Do ceramics meet the fire requirements for facades?
Material class and construction class are two different things. The fact that the ceramic slab scores A1 is a strong starting point, as the material does not contribute to fire and emits hardly any smoke. The classification follows from the European test method found in NEN-EN 13501-1 . Nevertheless, a facade expert always assesses the whole, because the insulation and the cavity also determine how a facade behaves in the event of a fire.
The Dutch requirements are set out in the Buildings and Living Environment Decree (Besluit bouwwerken leefomgeving), which has consolidated building regulations since January 1, 2024. The basic structure of a facade meets at least Class D, but for many building functions, Class B applies from a height of 2,5 meters, and virtually always from 13 meters. Additionally, NEN 6068 stipulates that at least 95 percent of the facade surface must meet Class B to limit fire spread between storeys. The current text of the Bbl can be found on Rijksoverheid.
For the architect, this means that a ceramic cladding offers a favorable starting position, provided the complete system has been assessed. We contribute ideas regarding the ceramic properties, while the facade builder provides the system certification. This division of roles keeps the advice pure and the responsibility clear.
Costs
How much does a ventilated ceramic facade cost?
A facade is a lifespan investment, not just a purchase price. The initial investment is higher than that of a simple plaster layer, but ceramic is colorfast and low-maintenance. The panel does not yellow, requires no coating, and largely washes away dirt with rain. Calculated over decades, the balance therefore shifts towards the low maintenance burden.
Indicative cost breakdown per square meter
Breakdown of the total price across the components. Indicative, based on market averages 2025 to 2026.
The slab size strongly influences costs. Large-format porcelain stoneware, also known as slabs—meaning slabs up to 120 by 280 centimeters—requires fewer seams and fewer fastening points, but does require more attention during transport and lifting. A collection of large-format porcelain stoneware, such as that from Pamesa Ceramica in Spain, known for its hydrogen-powered production line, offers the density and dimensions required for a facade. You can find the sizes in our overview of large-format tiles , and our selection guide for PEI and R-values further explains the choice of wear-resistant materials .
For project development, the circular aspect also counts. Because the panels are mechanically fastened rather than glued, a ventilated ceramic facade is demountable at the end of its lifespan. The ceramics can be removed intact and reused or recycled panel by panel. This detachability aligns with a material passport and reuse ambitions in the construction industry, and strengthens the business case alongside the low maintenance costs.
If you are working on a variant using ceramic brick slips on insulation instead of large slabs, the construction and cost distribution differ. This in-depth information is covered in our knowledge base , so this article focuses on the slab facade and the brick slip route is discussed separately.
Sample package
How do you put together a sample package for a facade project?
In practice, the order is to filter online first, then assess physically. On the collection page, set the filter to large format, solid body, and the desired color direction. Next, compare the candidates side-by-side based on light and texture, because a facade surface reads differently than a sample held in the hand.
Assemble your facade package specifically. Choose the panel size and color direction, and our assortment filters the matching ceramics. The sample package arrives in a targeted manner, and you bundle it per project in the Sample Folder.
Large format porcelain View the collection Request free samples Open the Sample Folder
After sending out thousands of tile samples, we notice that the first filtering round takes place online and the final choice is made in our showroom in Utrecht. That showroom is accessible to professionals by appointment only and displays full-size slabs alongside additional sample surfaces. Our manufacturers from Spain and Portugal showcase their facade and large-format series annually at Cersaie in Bologna and provide datasheets with the exact ceramic class per collection.
Frequently asked questions
What is a ventilated ceramic facade?
A ventilated ceramic facade is a facade construction in which ceramic panels are suspended at a distance from the insulation, with an open air gap in between. The gap drains rainwater and residual moisture and acts as a thermal buffer. The ceramics form the visible weather shield and achieve fire class A1 according to EN 13501-1. The construction is also known as a rainscreen. Tegelmonsters supplies the ceramic panels, while the facade builder supplies and installs the substructure and the system.
How wide must the air gap of a ventilated facade be?
The air cavity in a storey-high facade is typically at least 20 millimeters, and in taller buildings often 28 millimeters or more. The cavity is open at the top and bottom, allowing for a natural airflow. This chimney effect removes moisture and keeps the insulation and the load-bearing structure dry. The exact width is determined by the building height and the system chosen by the facade builder.
What fire class does a ceramic facade have?
Ceramics fall into fire class A1 according to EN 13501-1, the highest class for non-combustible material that does not contribute to a fire. However, the fire assessment of a facade always applies to the entire structure, including the insulation, the substructure, and the details. The Buildings and Living Environment Decree almost always requires a minimum of class B for the facade of buildings 13 meters or higher, and NEN 6068 sets requirements for fire spread.
Is a ventilated ceramic facade suitable for renovation?
Yes, a ventilated ceramic facade is suitable for renovation. The system is relatively lightweight and adds insulation and a new weathering layer in one go without burdening the existing wall with a glued finish. The substructure bridges irregularities in the old facade, which facilitates flush installation. For both renovation and new construction, the load-bearing structure must be able to absorb the point loads of the framing.
Does Tegelmonsters supply the complete ventilated facade system?
No, we supply the ceramic plates and slabs that form the visible cladding, not the substructure or the installation. As an independent knowledge center, we advise on color, size, and technical ceramic properties, and collaborate with the facade builder who installs the system. You can request free samples at tegelmonsters.nl/tegels to assess color and size at actual scale before specifying.
Ready to choose your facade ceramics?
Request free samples and assess color, size, and class at full size before you specify.
Sources
- NEN-EN 13501-1 – Fire classification of construction products and building elements: reaction to fire, classes A1 to F.
- Buildings and the Living Environment Decree (Bbl) – Building Regulations, in force since 1 January 2024. Central Government.
- NEN 6068 – Determination of resistance to fire penetration and fire spread between spaces.
- EN 14411 / ISO 13006 – Ceramic tiles: definitions, classification and water absorption, class BIa.
- ISO 10545-12 – Determination of the frost resistance of ceramic tiles, 100 freeze-thaw cycles.
- Market averages for ceramic cladding 2025 to 2026 – indicative costs per square meter.
- Cersaie, Bologna – international trade fair for ceramics, facade and large-format collections.